
Last updated November 14, 2026
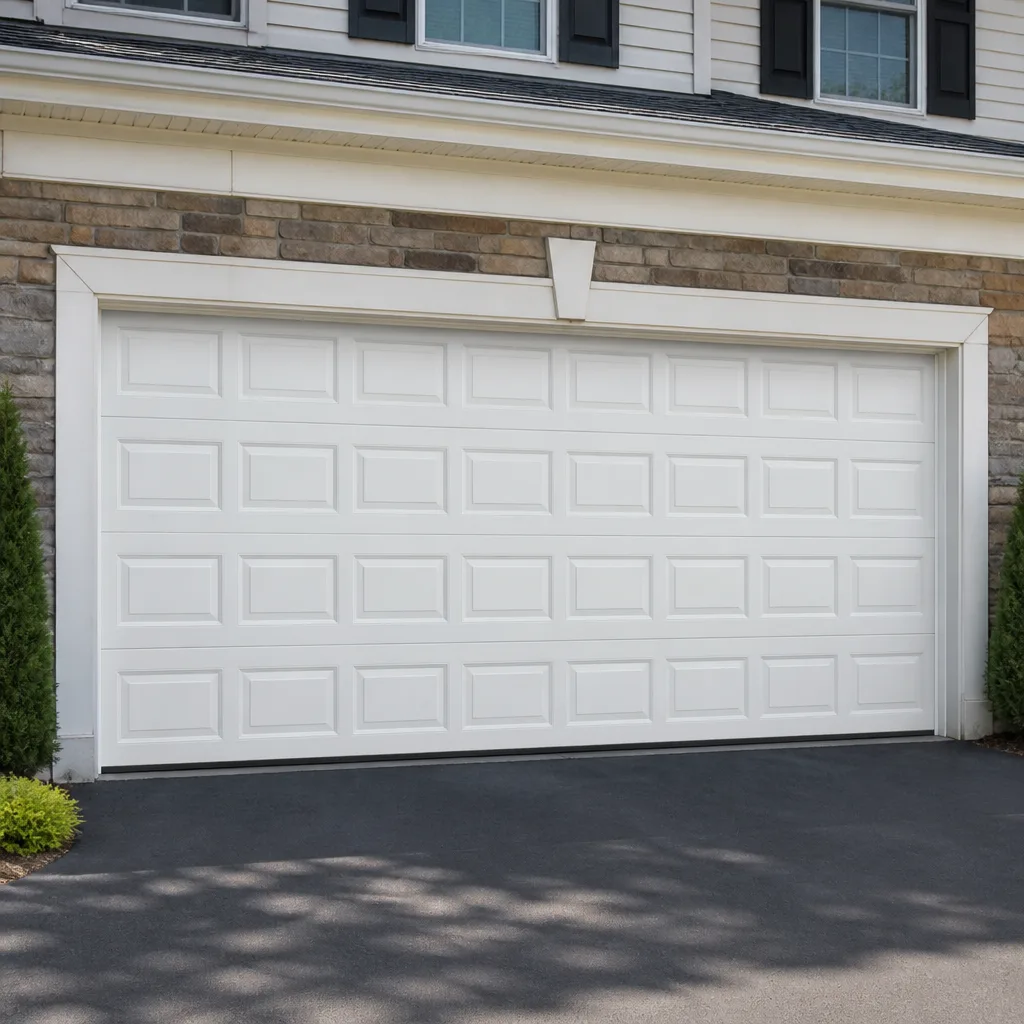 Raised-panel steel
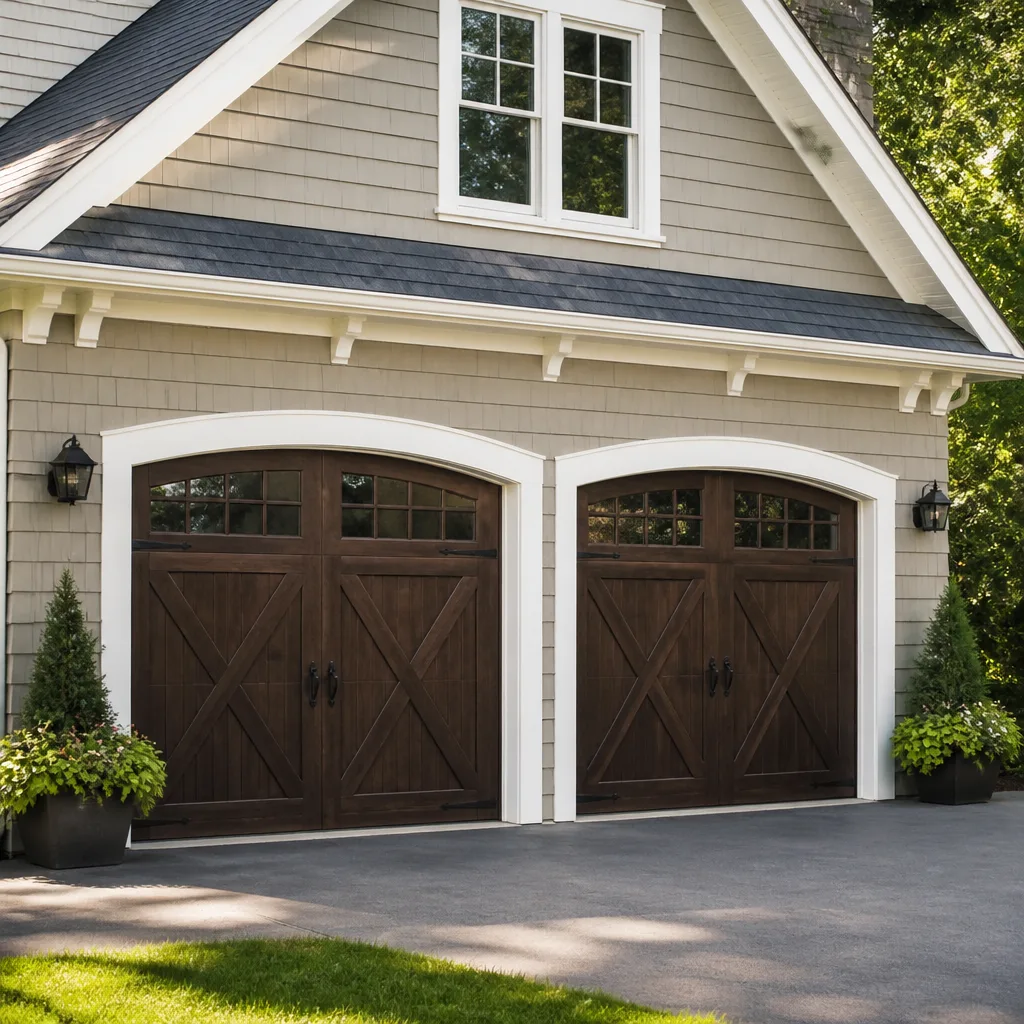 Carriage house
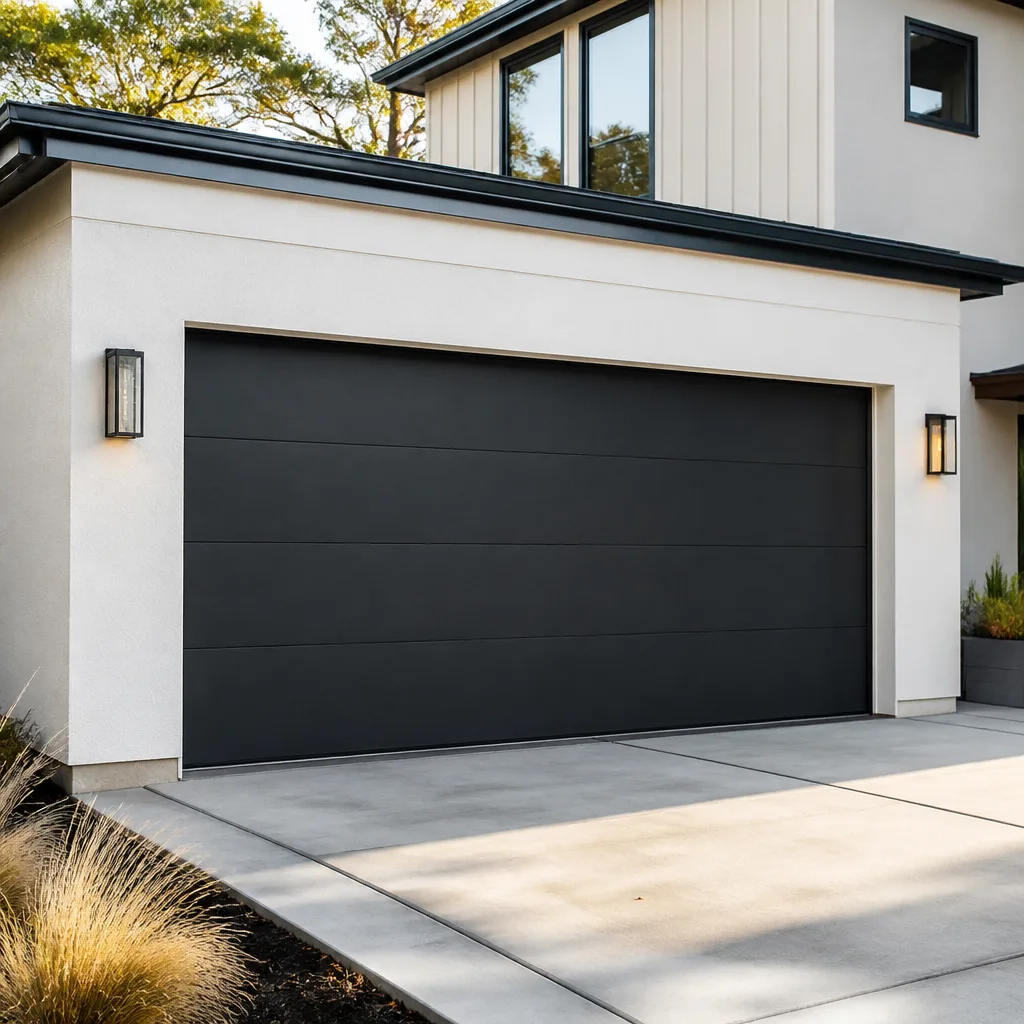 Modern flush
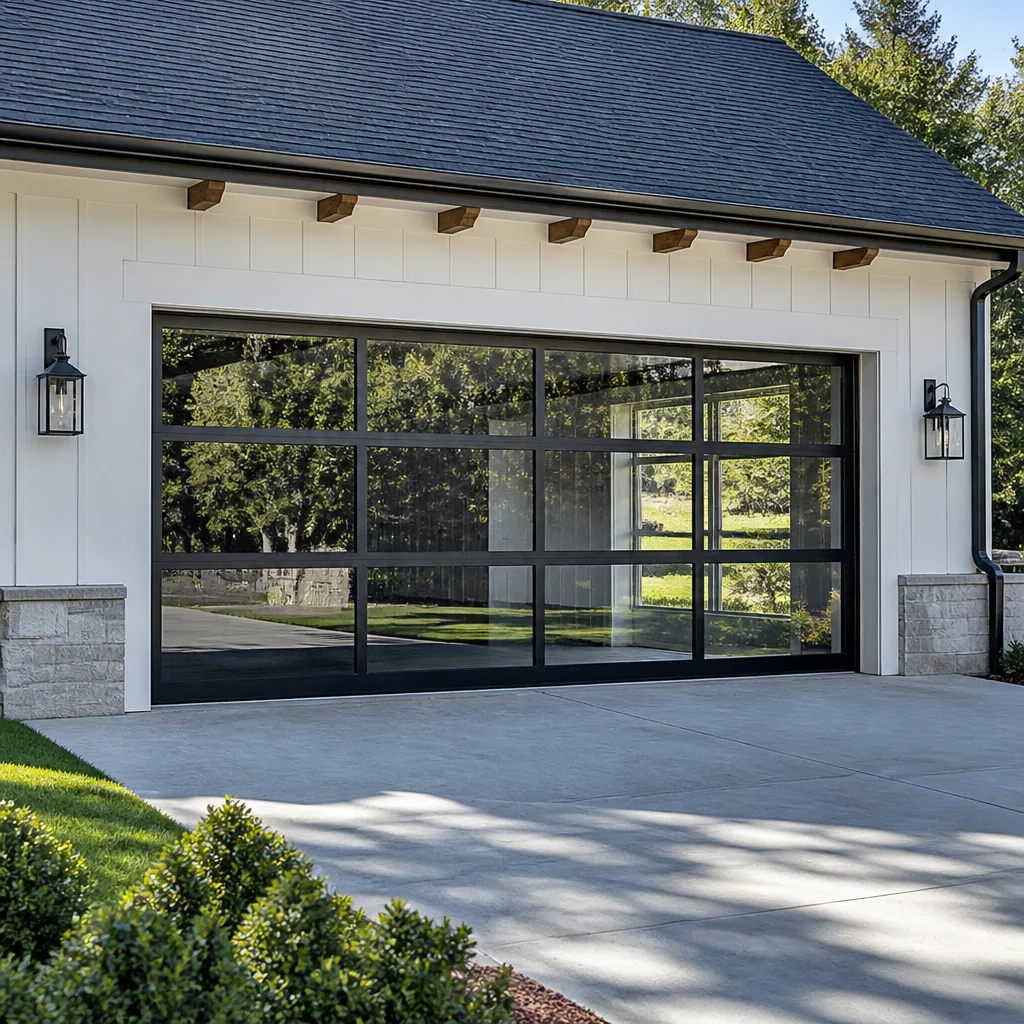 Full-view glass
 LiftMaster openers
 Chamberlain openers
Full 25-point door and opener safety check with every visit - springs, cables, rollers, tracks, and your LiftMaster or Chamberlain opener included
You get a price before we start. It does not change when the truck arrives.
Get your free estimateGarage Door Permits, Codes & Inspections in Kansas City, KS: What You Need to Know
Here’s the confusion we run into most often: some Kansas City homeowners think every garage door project needs a permit, and others are sure none of them do. Both are wrong, and the gap between those two assumptions is where problems quietly build. A panel-for-panel swap typically needs nothing. A replacement that changes the opening or adds a structural header does. Contractors who’d rather not slow a job down sometimes stay quiet about that line. This guide walks through what triggers a permit in Wyandotte County, how inspections actually run, why wind load matters here, and what an unpermitted door can cost you at resale. Read it before you sign anything.
Quick Answer
A garage door replacement in Kansas City, KS requires a permit when the work changes the size of the opening, modifies structural framing or a header, or alters how the door anchors to the building. A straight like-for-like replacement of the same size door with no structural changes typically does not. When in doubt, your first call isn’t to us or to any contractor. It’s to the city’s building department, which confirms the answer for your specific address and project.
Styles & brands we work with
- Raised-panel steel
- Carriage house
- Modern flush
- Full-view glass
- LiftMaster openers
- Chamberlain openers
Table of Contents
- What actually triggers a garage door permit in Kansas City, KS
- When a replacement is like-for-like and needs no permit
- Wind load compliance and older Kansas City neighborhoods
- Fire-rated doors between the garage and living space
- How the inspection process works, step by step
- What unpermitted work costs you at resale
- Common mistakes to avoid
- Frequently asked questions
What Actually Triggers a Garage Door Permit in Kansas City, KS
Wyandotte County building code treats a garage door as part of the building’s structural envelope, not as an appliance. That distinction is the whole ballgame. Anything that affects the opening, the framing around it, or the way the door holds against wind is a structural change, and structural changes get reviewed before they get built.
The triggers we watch for on a Kansas City job usually come down to a short list:
- Opening size changes. Widening a single bay into a double, or raising the headroom to fit a taller door, changes the header and possibly the wall framing.
- Header or structural modification. Adding or altering a load-bearing header over the opening is structural work and needs review.
- Adding a garage door to an existing opening. Converting a carport or a solid wall into a working garage opening.
- Changing the type of door. Moving from a sectional door to a roll-up or a swing-out system, or the reverse, changes the anchoring and the load path.
- Repair or replacement of the same door in the same opening. This is the case that usually does not need a permit, and it’s the case most homeowners are actually in.
Notice what’s not on the list: spring replacement, cable replacement, panel replacement, opener replacement, and track realignment, as long as none of them involves widening, re-framing, or changing the door type. Those are repairs, and repairs are a maintenance matter. If you’re pricing that kind of work, our garage door repair page covers what a job typically involves. If the plan involves a new door in a new opening, that’s the moment to call your city’s building department before anything gets ordered.
One more piece of local context: a lot of Kansas City housing stock was built before garage doors were standardized in size. An older door that measures an odd width is often a door that was framed in place, and replacing it with a modern stock size can quietly turn a like-for-like swap into a framing change. Measure the rough opening, not just the door, before you assume it’s a simple swap.
When a Replacement Is Like-for-Like and Needs No Permit
This is the softer half of the picture, and it’s worth understanding because plenty of homeowners get talked into permit paperwork they didn’t need. A like-for-like replacement keeps the same rough opening, the same header, the same anchoring, and the same door type. What changes is the door itself: the panels, the hardware, the finish, the operation.
Here’s what that looks like in practice. A homeowner whose 1990s door has finally given out calls us about a Clopay or an Amarr in the same width and height. We measure the opening, confirm the ceiling clearance and the track configuration, and order the door to that specification. No structural change, no permit trigger. The same logic applies to an opener that has died and is being swapped for a new LiftMaster or Chamberlain unit. That’s an electrical appliance replacement in the same location, and in our experience it is treated as a repair.
The like-for-like category gets fuzzy in three situations, and those are the ones to be honest with yourself about:
- The new door is bigger in either direction. Even an inch wider is a different opening, however minor it seems, and the framing around it was built for the old door.
- The old opening was never framed to modern standards. Some Graystone Garage Door Repair jobs in older Kansas City neighborhoods start with a header that’s undersized or roughly built. Replacing around a weak header means rebuilding the header, which is structural.
- The previous door is already unpermitted. If a prior owner added a door or altered an opening without review, you may be inheriting a problem that a new replacement makes visible. Worth checking before you invest.
The honest answer for any borderline case is to describe the exact work to your city’s building department and let them classify it. It takes one phone call, and it’s the difference between a clean file and a headache years later.
Wind Load Compliance and Older Kansas City Neighborhoods
Wind load is the amount of pressure a garage door has to hold when wind pushes on it from outside. It’s not a decorative spec. It’s the reason a door has to be built to a rating, installed with the right anchors, and in some cases reinforced with struts, and it’s the reason a door that was fine in a mild setting might not be fine here.
Kansas City sits in a part of the country where wind events are a real design consideration. Garage doors are the largest opening in most homes, and they’re the first thing that gives when wind loads exceed what the door and its anchoring can take. Code-compliant wind load handling means the door’s rating, the hardware, and the fastening method all line up. It’s rarely something a homeowner can eyeball. What you can eyeball is the version of the question that matters for a permit: if the opening is changing or the door type is changing, wind load compliance is part of the review. If the door is a straight replacement of the same size and type, the spec is typically matched to the original.
Where this gets interesting in Kansas City is with older construction. Homes built in and around the neighborhoods that grew up in the mid-twentieth century, including older stretches of the northeast and the southwest of the city, were often framed when the local door spec was lighter than what a modern replacement would be rated for. That doesn’t mean a modern door is wrong. It means the door’s rated capacity, its anchor pattern, and the framing it attaches to have to agree. A licensed contractor can walk you through the match. What you should never do is let a door be installed with a rating that doesn’t match the wall it’s going into, which is one of the quiet defects that shows up years later when a door fails in wind.
Fire-Rated Doors Between the Garage and Living Space
This one is genuinely overlooked, and not just by homeowners. The door between an attached garage and the house, the one at the top of the steps into the kitchen or the hallway, is a fire separation element in many jurisdictions. The reason is straightforward: a garage holds fuel, paint, chemicals, and vehicles, and a fire there should be slowed before it reaches the living space.
The requirement is often a fire-rated door assembly, which means the door itself carries a rating and is installed with the rated frame and hardware, self-closing and latching correctly. Whether your specific home in Kansas City needs it depends on when the house was built and how the separation was originally designed. Your city’s building department confirms the requirement for your address and the code edition your project falls under. We don’t make that determination, and no honest garage door company should. What we can tell you is that when we’re working on a job and we see the entry door from the garage to the house, we flag it if it looks like it doesn’t belong there.
Here’s why this matters in a permit guide: if you’re replacing a garage door and the project triggers an inspection, the inspector is walking through the garage and looking at the separation between the garage and the house. An entry door that’s a plain interior hollow-core, or one whose self-closing hardware has been removed, is the kind of thing that gets noted. It’s a small cost to fix before the walkthrough and a much larger one after the inspector flags it. Ask about the fire separation door when you’re planning work, not when you’re mid-inspection.
How the Inspection Process Works, Step by Step
For work that does require a permit in Kansas City, KS, the sequence is predictable once you’ve been through it. The homeowner is typically the permit holder, but the contractor pulls the permit in most cases and schedules the inspections. What the inspector wants to see is that the work matches what was approved and that the installation is sound.
- Confirm with the city. Describe the exact work to the building department and get the classification in writing where possible. This is before anything is ordered or scheduled.
- Pull the permit. The permit application typically includes the scope, the door specification, and the contractor’s information. Timelines vary, so ask your department up front.
- Install to the approved scope. The door goes in matching the permit. Deviations on site, including a different size or a different anchoring method than what was approved, mean the inspection will not pass, and the fix can be costly.
- Schedule the inspection. The contractor or the homeowner calls the inspection in. Most jurisdictions coordinate this through the building department’s inspection line, and the timing depends on their schedule, not yours.
- Walkthrough. The inspector checks the rough opening and framing, the door rating and labeling, the anchoring and fastening, the track and hardware installation, and the reverse and safety features on the opener.
- Sign-off or correction notice. Pass and you get the final inspection recorded against the permit. Fail and you get a correction list, which the contractor addresses and then the inspection is called back.
What the inspector is looking for boils down to a few things: does the door and its hardware match the approved plans, is the anchoring appropriate for the framing, is the operator’s safety reverse functioning, and is the fire separation between the garage and the house intact. That last one pulls together the fire door discussion above. Failure points are usually small and fixable. Avoidable failure points are the deadline and schedule slips that come from starting the work before the permit is in hand. Ask your contractor whether their written estimate notes who pulls the permit, who calls the inspection, and what happens if the inspection kicks back. A contractor who can’t answer those questions clearly is a contractor to think twice about.
What Unpermitted Work Costs You at Resale
Unpermitted garage door work is one of the more common surprises at the home inspection stage, and it’s usually not the seller’s fault. A prior owner did the work years ago, it looked fine, nobody asked. It surfaces because a home inspector with a measuring tape notices the door is a different size than the framing was built for, or the header looks modified, or the anchoring isn’t what the door’s rating calls for. From there, the buyer’s agent asks the question every seller dreads: was this permitted?
What usually follows is a chain of small, avoidable costs. The buyer typically asks for documentation, which the seller can’t provide. The seller then has to choose between going through a retroactive permit process and negotiating a repair credit with the buyer, and both routes cost more and take longer than doing it correctly in the first place. A retroactive permit can also surface defects the original installer would have had to fix on the spot. The remediation cost, when it comes, is rarely just the door. It’s the door, the framing to bring the opening back to spec, and the inspection timeline.
The good news is that prevention is cheap and unglamorous. Before work begins, confirm the permit classification with your city’s building department, get the contractor’s answer in writing, and keep every document together with your home file. If you’re buying in Kansas City, KS, or you’re about to sell, ask for the permit records on any structural work including the garage section. If the answer is “we don’t have any,” that’s a question to price before you sign. An honest contractor will tell you what does and doesn’t need a permit under your circumstances. One who waves the question away is choosing speed over your long-term interest.
Common Mistakes to Avoid
- Pulling a permit for a simple repair. Spring and opener swaps don’t need one. A contractor who insists they do is either uninformed about the local code or charging you for paperwork you don’t need, and either way that’s information.
- Skipping the permit on a structural change. Widening an opening or changing a header without review is the version of this mistake that costs the most at resale, because the fix has to happen after the work is already done.
- Assuming “same size” without measuring the rough opening. An older Kansas City home’s door is sometimes a bespoke size. A stock replacement that fits the door opening but not the framed opening is a framing change, not a swap.
- Ignoring wind load ratings. A door installed without matching the local spec is a door that may hold in a mild gust and not in a real event. Ask your contractor to state the rating in writing.
- Overlooking the fire separation door. The entry door from the garage to the house is a separate code element and it’s the one most often flagged during inspection because nobody thought to check it first.
- Letting a contractor start before the permit is issued. Work done ahead of an issued permit is the most common failure point, and it delays the inspection and costs more than waiting a few days for the paperwork.
- Trusting a verbal scope. The permit is written, and the door has to match it. A verbally agreed change during installation that isn’t reflected in the permit is a guaranteed inspection correction.
See the difference
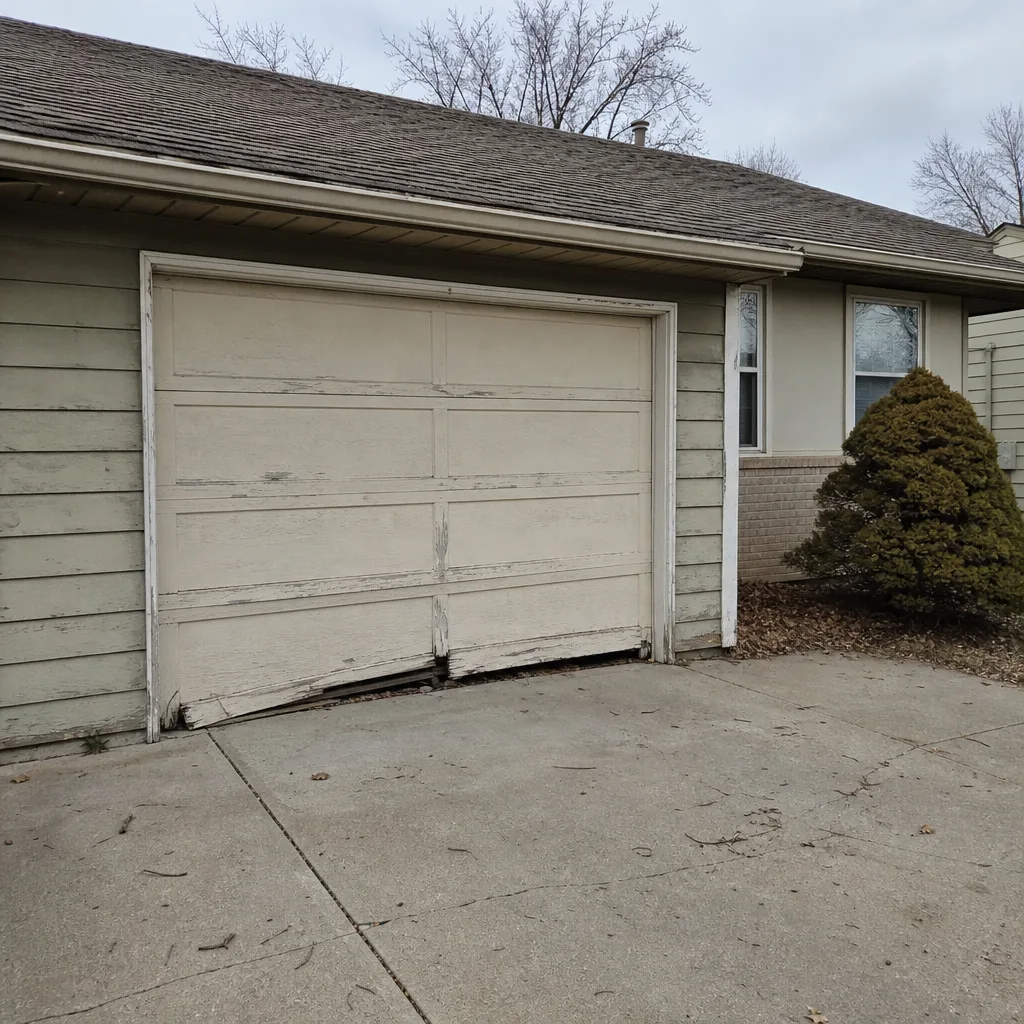 Before
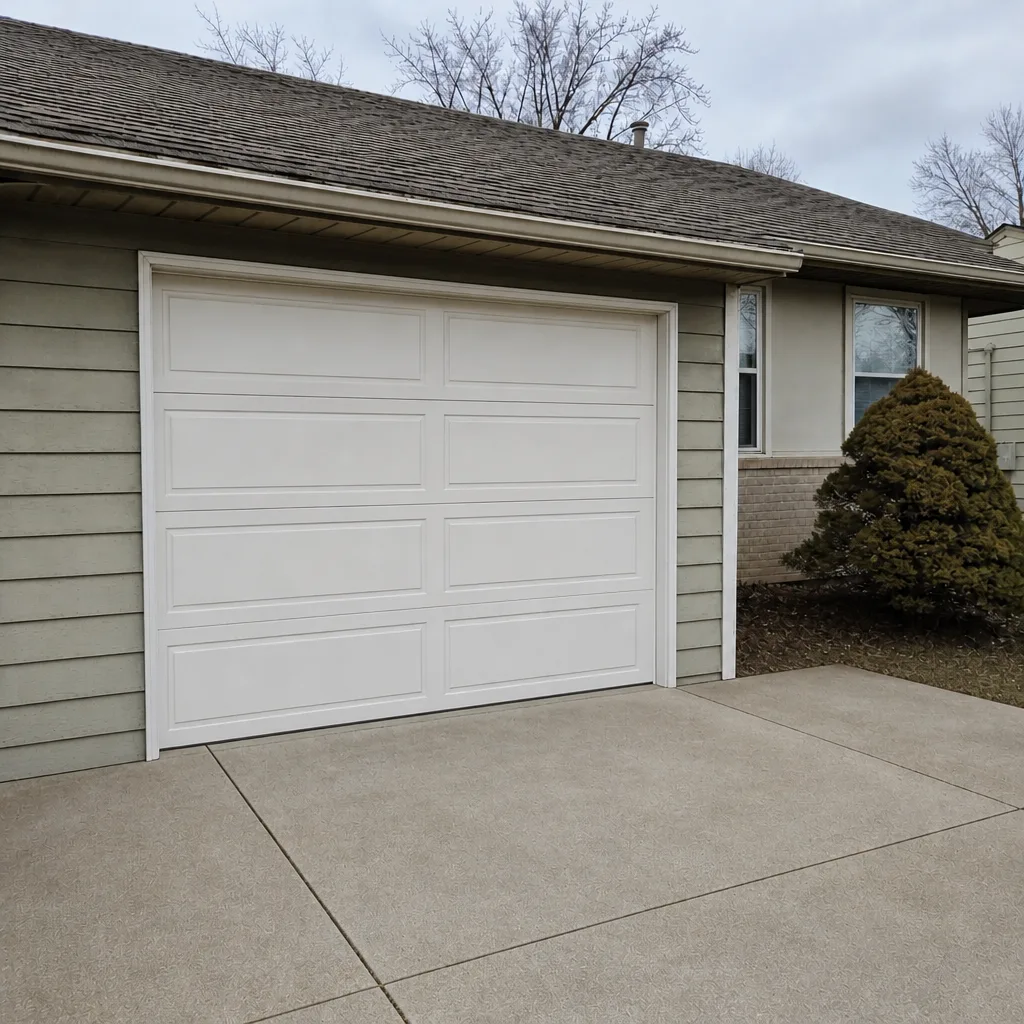 After
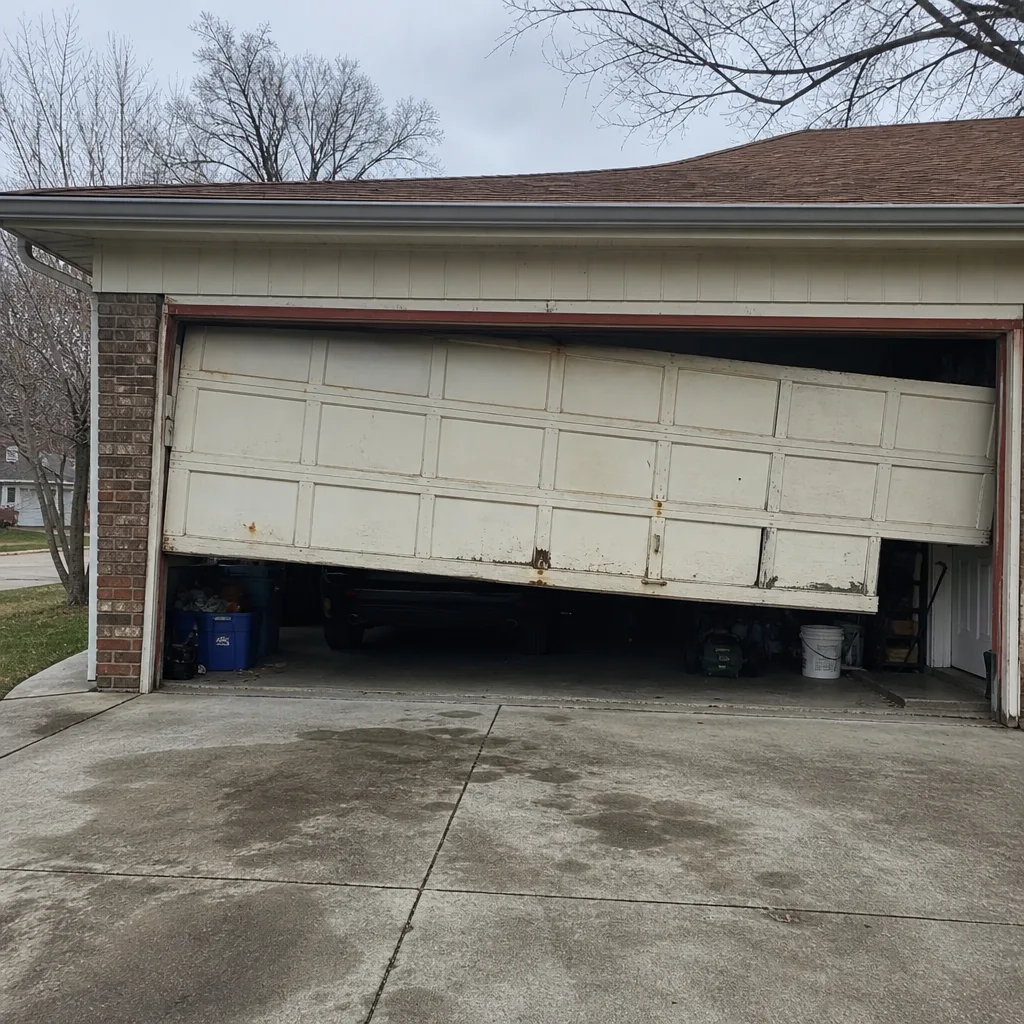 Before
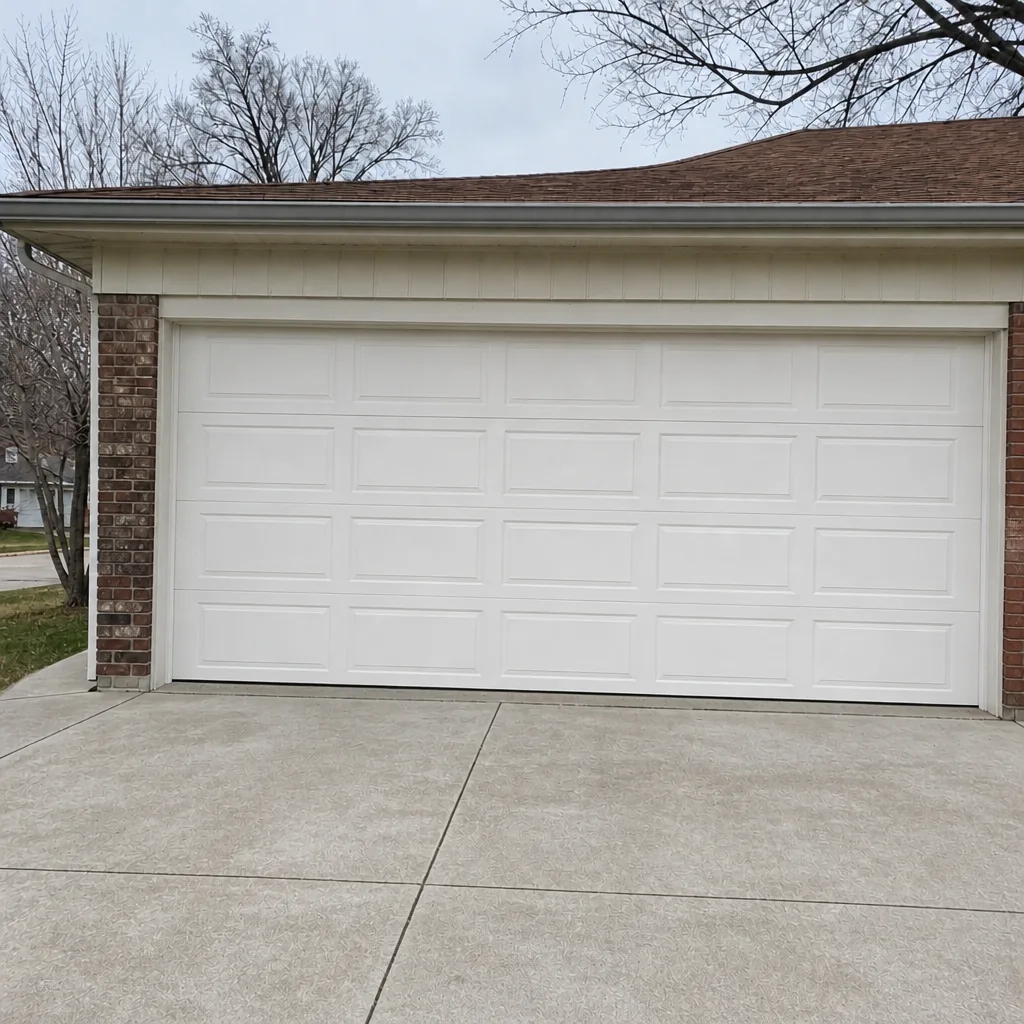 After
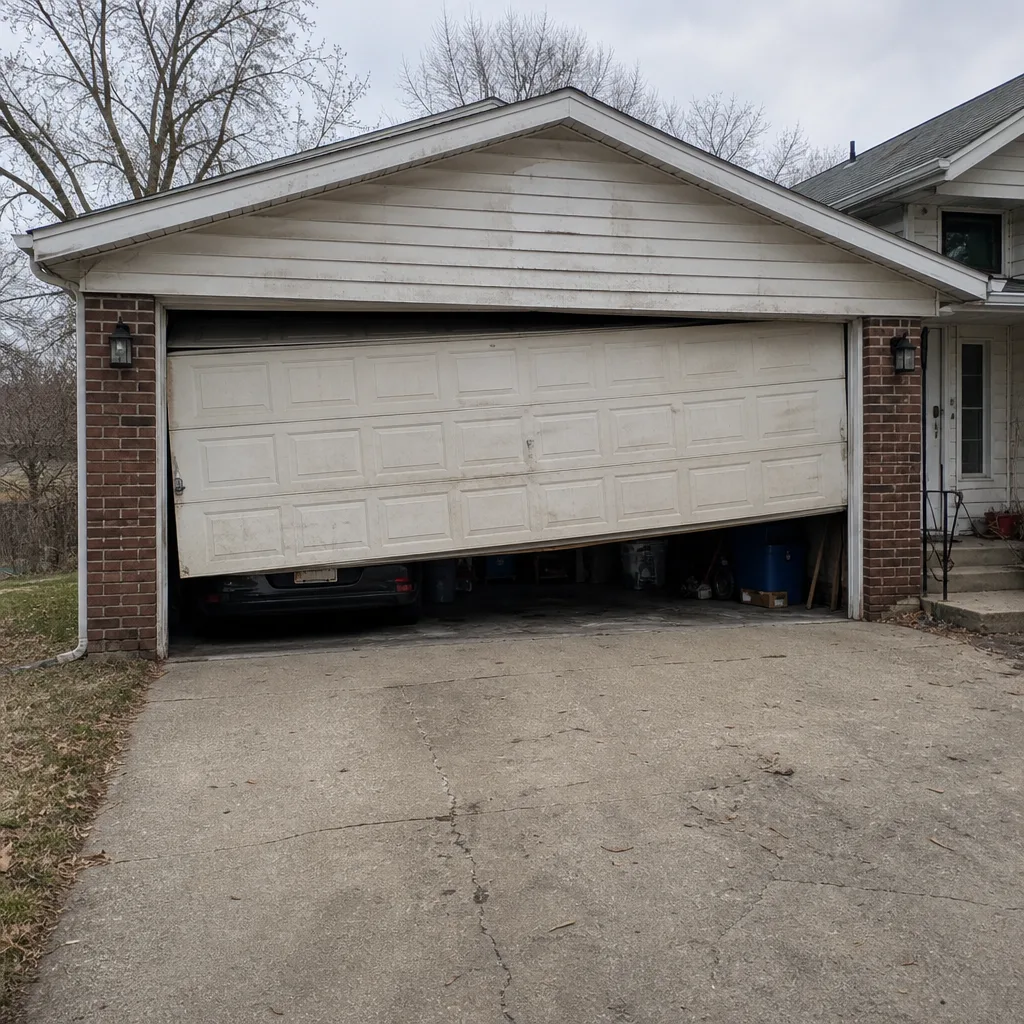 Before
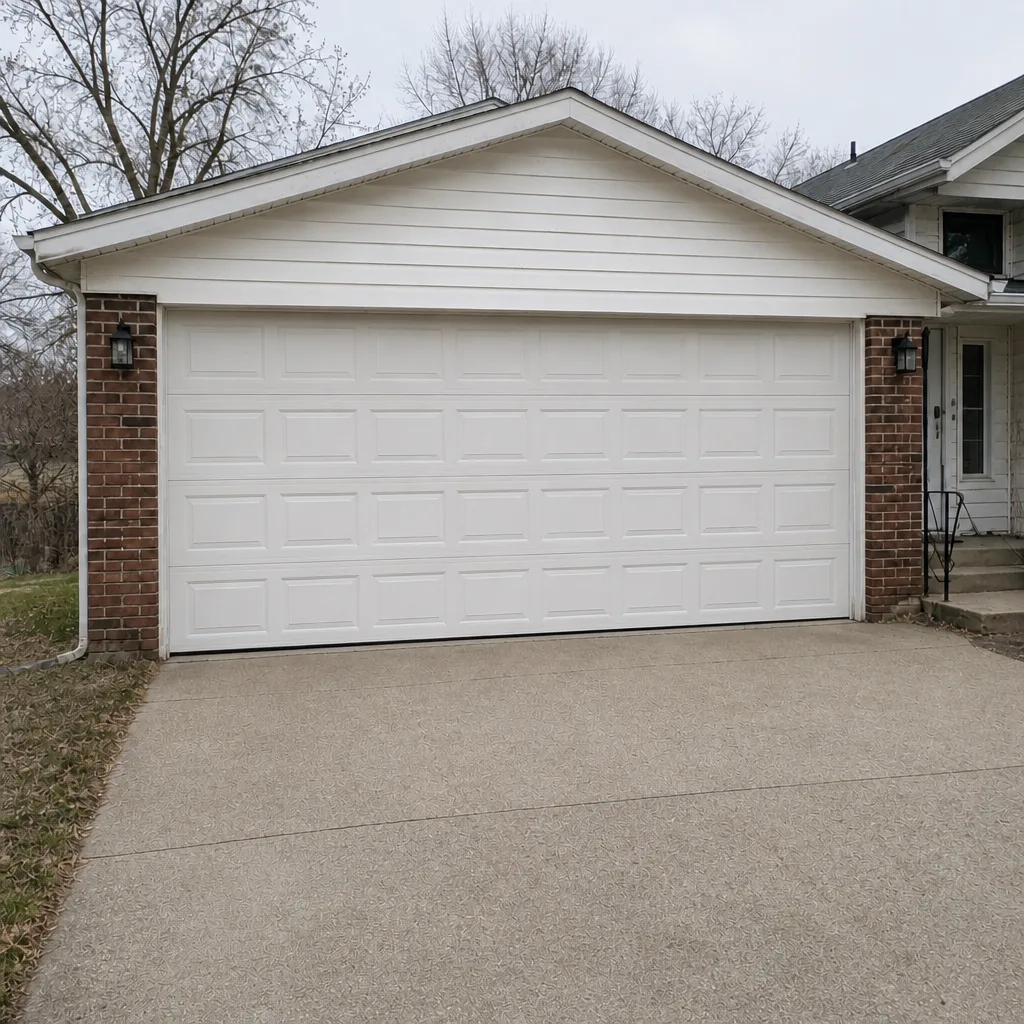 After
When to Call a Professional
Call a professional when the work isn’t clearly a like-for-like replacement. That means a door that’s a different size, a wall that’s going to need framing, an opening that’s too old or too rough to trust, a damaged header, or a door type change. It also means any project where a permit is likely, because the sequencing between permit, installation, and inspection has to be handled correctly. Spring and cable failures are a separate “call today” category, and they’re genuinely dangerous to work on without the right tools and training; the tension involved can cause serious injury. Call us if you’re unsure which category your job falls in. Graystone Garage Door Repair offers free estimates in Kansas City. Call (855) 525-9808.
Frequently Asked Questions
Only if the work changes the opening, modifies structural framing or a header, or changes the door type. A straight like-for-like replacement of the same size door with no structural changes typically does not. Your city’s building department confirms the classification for your address, and it’s a good idea to ask them before any work is ordered.
In most cases, replacing an opener in the same location is treated as an appliance replacement and does not need a permit. If the replacement involves running new wiring to a new location or modifying the structure to mount a different opener type, that’s worth confirming with your city’s building department first. For opener-specific work, our garage door opener repair page explains what a typical job includes.
Most contractors pull the permit and schedule the inspections, though the homeowner can be the permit holder. What matters is that the responsibility is clear in writing before the work starts. Ask your contractor to confirm who handles the permit, who calls the inspection in, and what happens if the inspection gets a correction notice.
The garage door is the largest opening in a home, and it’s the element that has to hold when wind pressure pushes against the building. A door that doesn’t match the wind load spec for its anchoring can fail under load. If a permit is in play, matching the door rating to the framing is part of what the reviewer checks.
In many jurisdictions the door between an attached garage and living space is treated as a fire separation element, and it has to carry the rating, self-close, and latch. Whether your specific home is covered depends on when it was built and how it was designed. Your city’s building department confirms the requirement for your address. Ask about it before an inspection, not during one.
Unpermitted work typically surfaces during a home inspection when a buyer requests records. From there, the seller usually has to choose between a retroactive permit process and negotiating a credit with the buyer, both of which cost more than pulling the permit up front. If you’re selling in Kansas City, KS, ask for permit records on any structural work, including the garage section.
The Bottom Line
The permit question in Kansas City, KS comes down to what’s changing. Same door, same opening, same anchoring: no permit. Different size, modified framing, changed door type: permit. Wind load compliance and the fire separation door are two elements that get missed most, and both are the sort of thing that surfaces at inspection. A contractor who pulls the permit, matches the door to the spec, and documents every step is protecting you more than speed ever will. And if you’re not sure which side of the line your job falls on, ask the city first. Then call us at (855) 525-9808 for a free estimate. We answer 24/7. Fast dispatch from 7am to 7pm, Sunday through Friday. Whether it’s a Clopay door going in or a Wayne Dalton door that’s already there, we work on what you already have, and garage doors are all we do in Kansas City and the surrounding area.
Written by the team at Graystone Garage Door Repair, serving Kansas City since 2011.